We are proposing to deliver a thoughtfully designed new neighbourhood at Marton Estate, on land north and south of Old House Lane in Fylde, with the following key elements:
266 high-quality new homes, with a mix of 1 to 4-bedroom properties, including 30% affordable housing to help meet local housing need.

80 affordable homes across a mix of tenures, including Shared Ownership and Affordable Rent, designed to be tenure-blind and integrated throughout the development.

20% of the new homes to accommodate the needs of the elderly

2.4 hectares (5.9 acres) of public open space, including a new play area, new planting and ecological enhancements.

Improved walking and cycling links, a retained and enhanced Public Right of Way, and upgrades to local connections to support healthy, sustainable travel.

A landscape-led masterplan that retains and enhances existing hedgerows, woodland, green corridors and other valued site features.

The scheme will create £19.9m of social value including commitments to maximising education, training and employment opportunities for local residents

The proposals would deliver a wide range of benefits for Fylde, including much-needed new homes, affordable housing, high-quality public open space and a greener, better-connected place to live.
As the principle of residential development has already been established, this reserved matters application is focused on ensuring the detailed design, layout, appearance and landscaping create the best possible new neighbourhood for this site.
We are keen to hear local feedback on the proposals before the reserved matters application is finalised. Feedback will help us understand local priorities and refine the detailed design where appropriate.
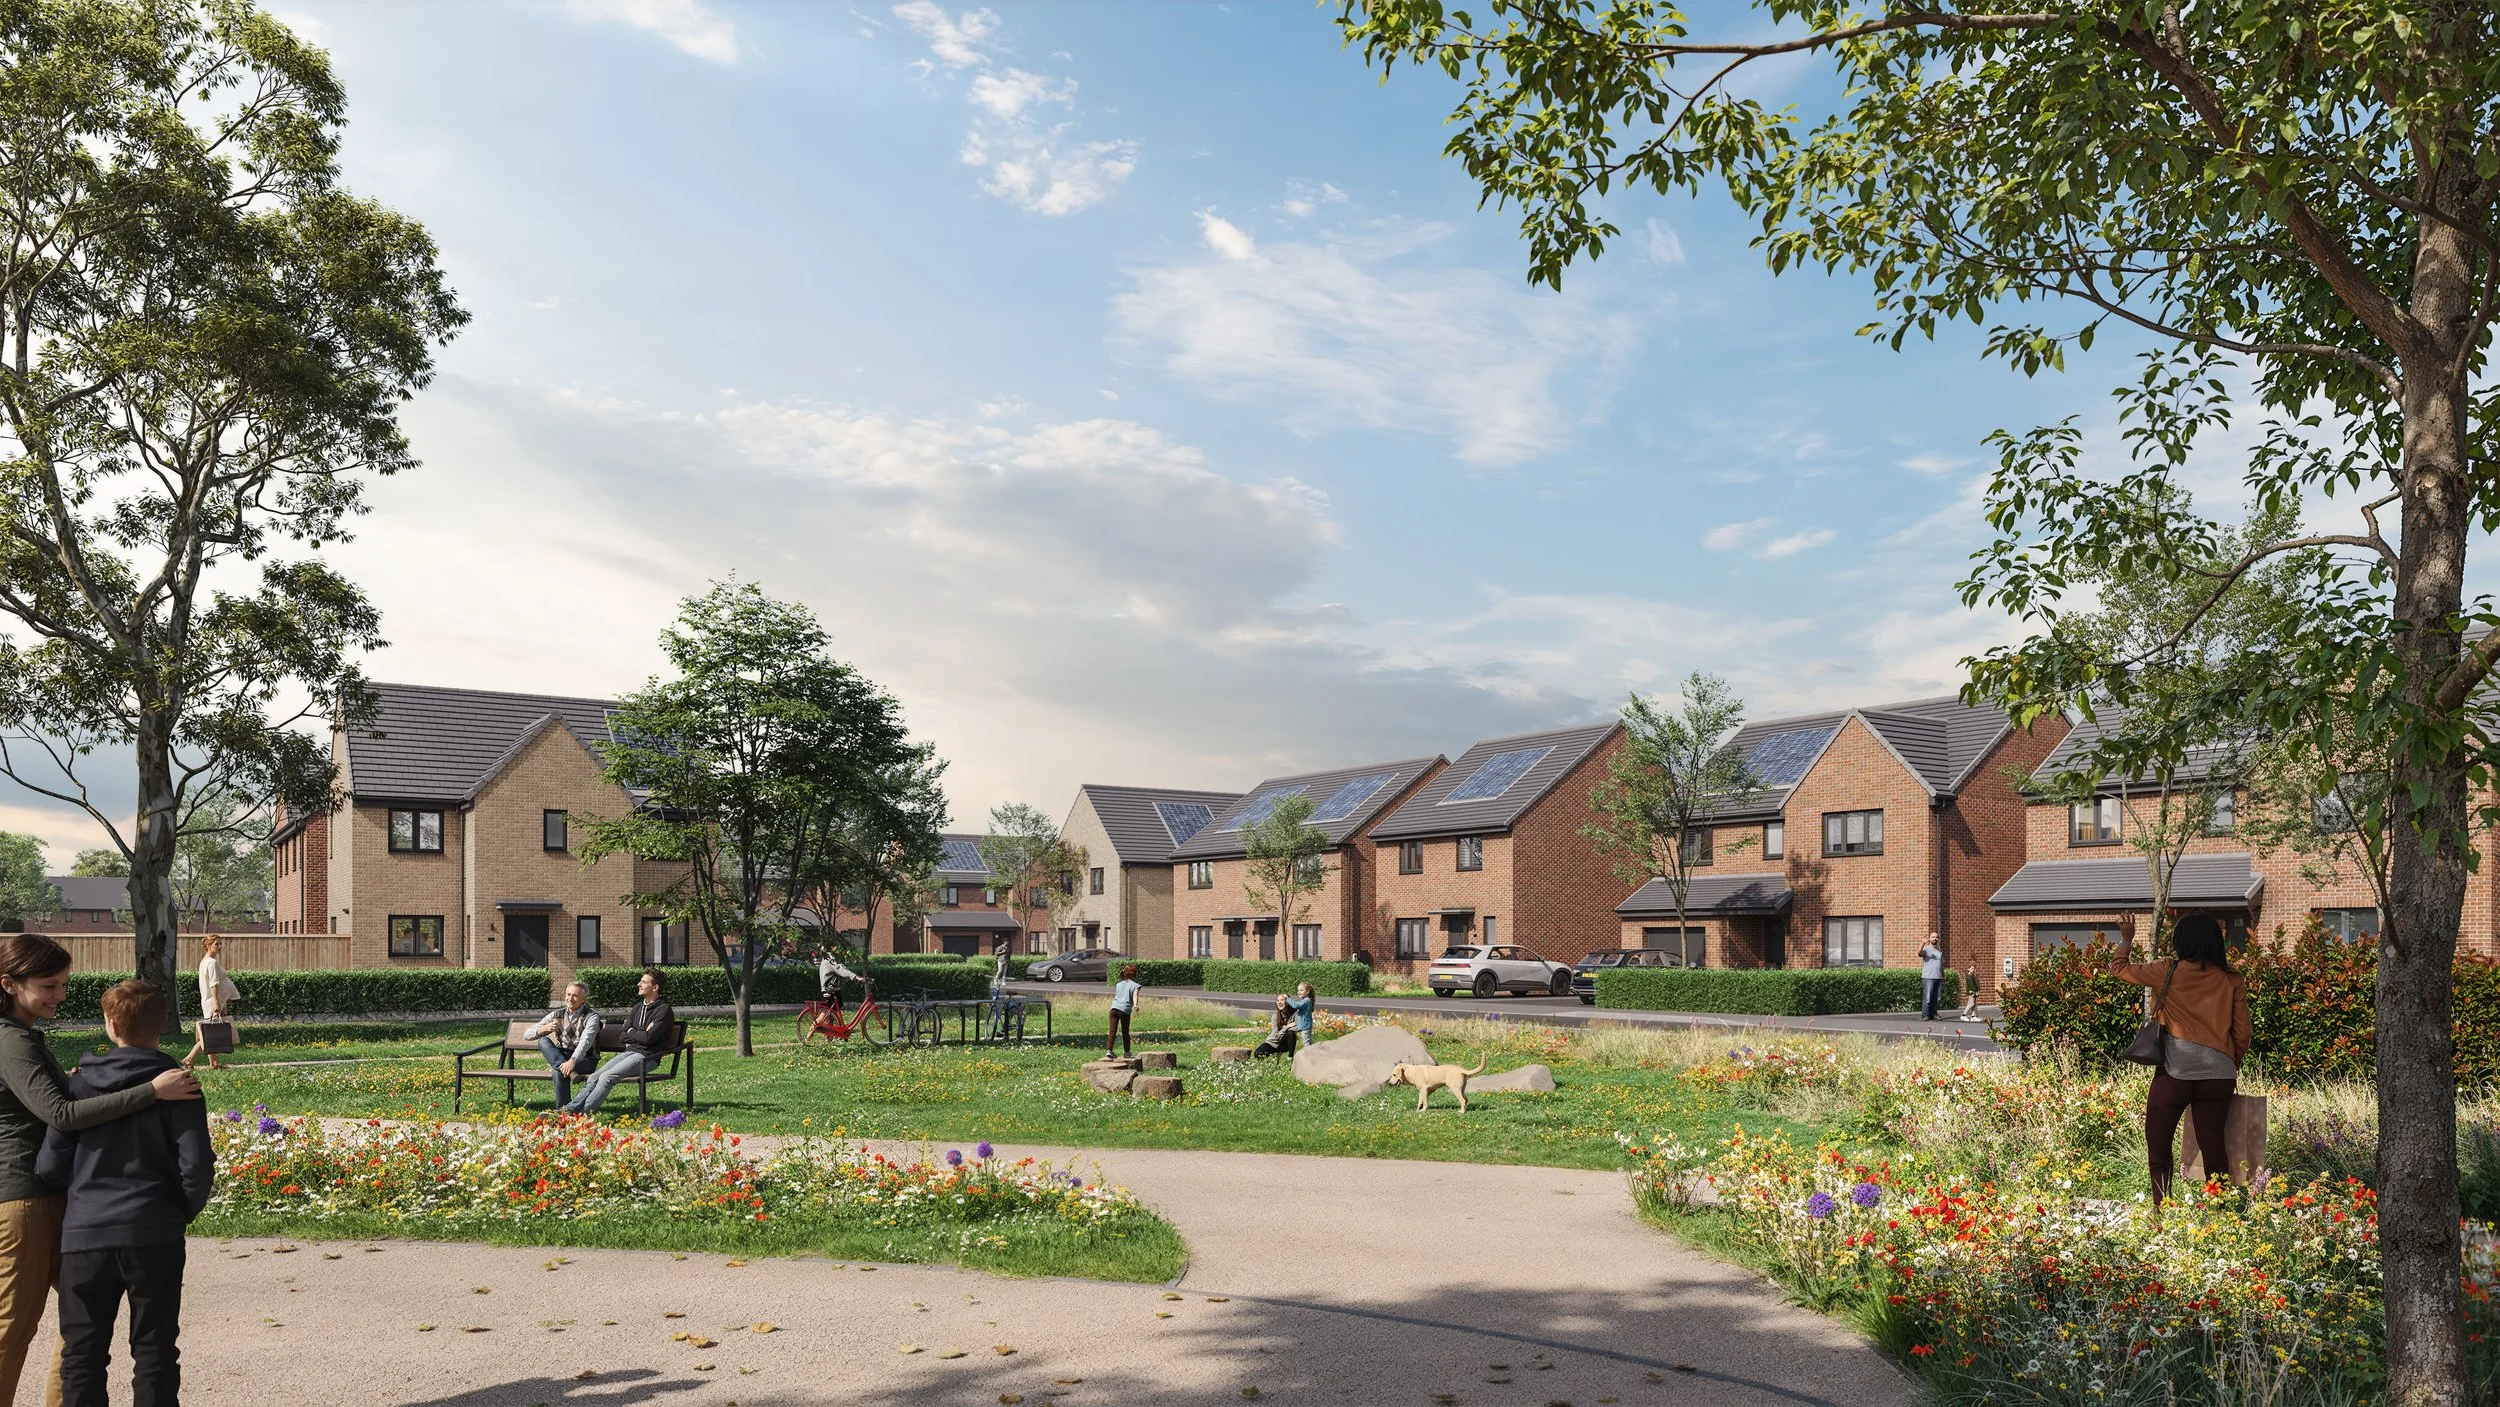
Artist’s impression of the proposed homes
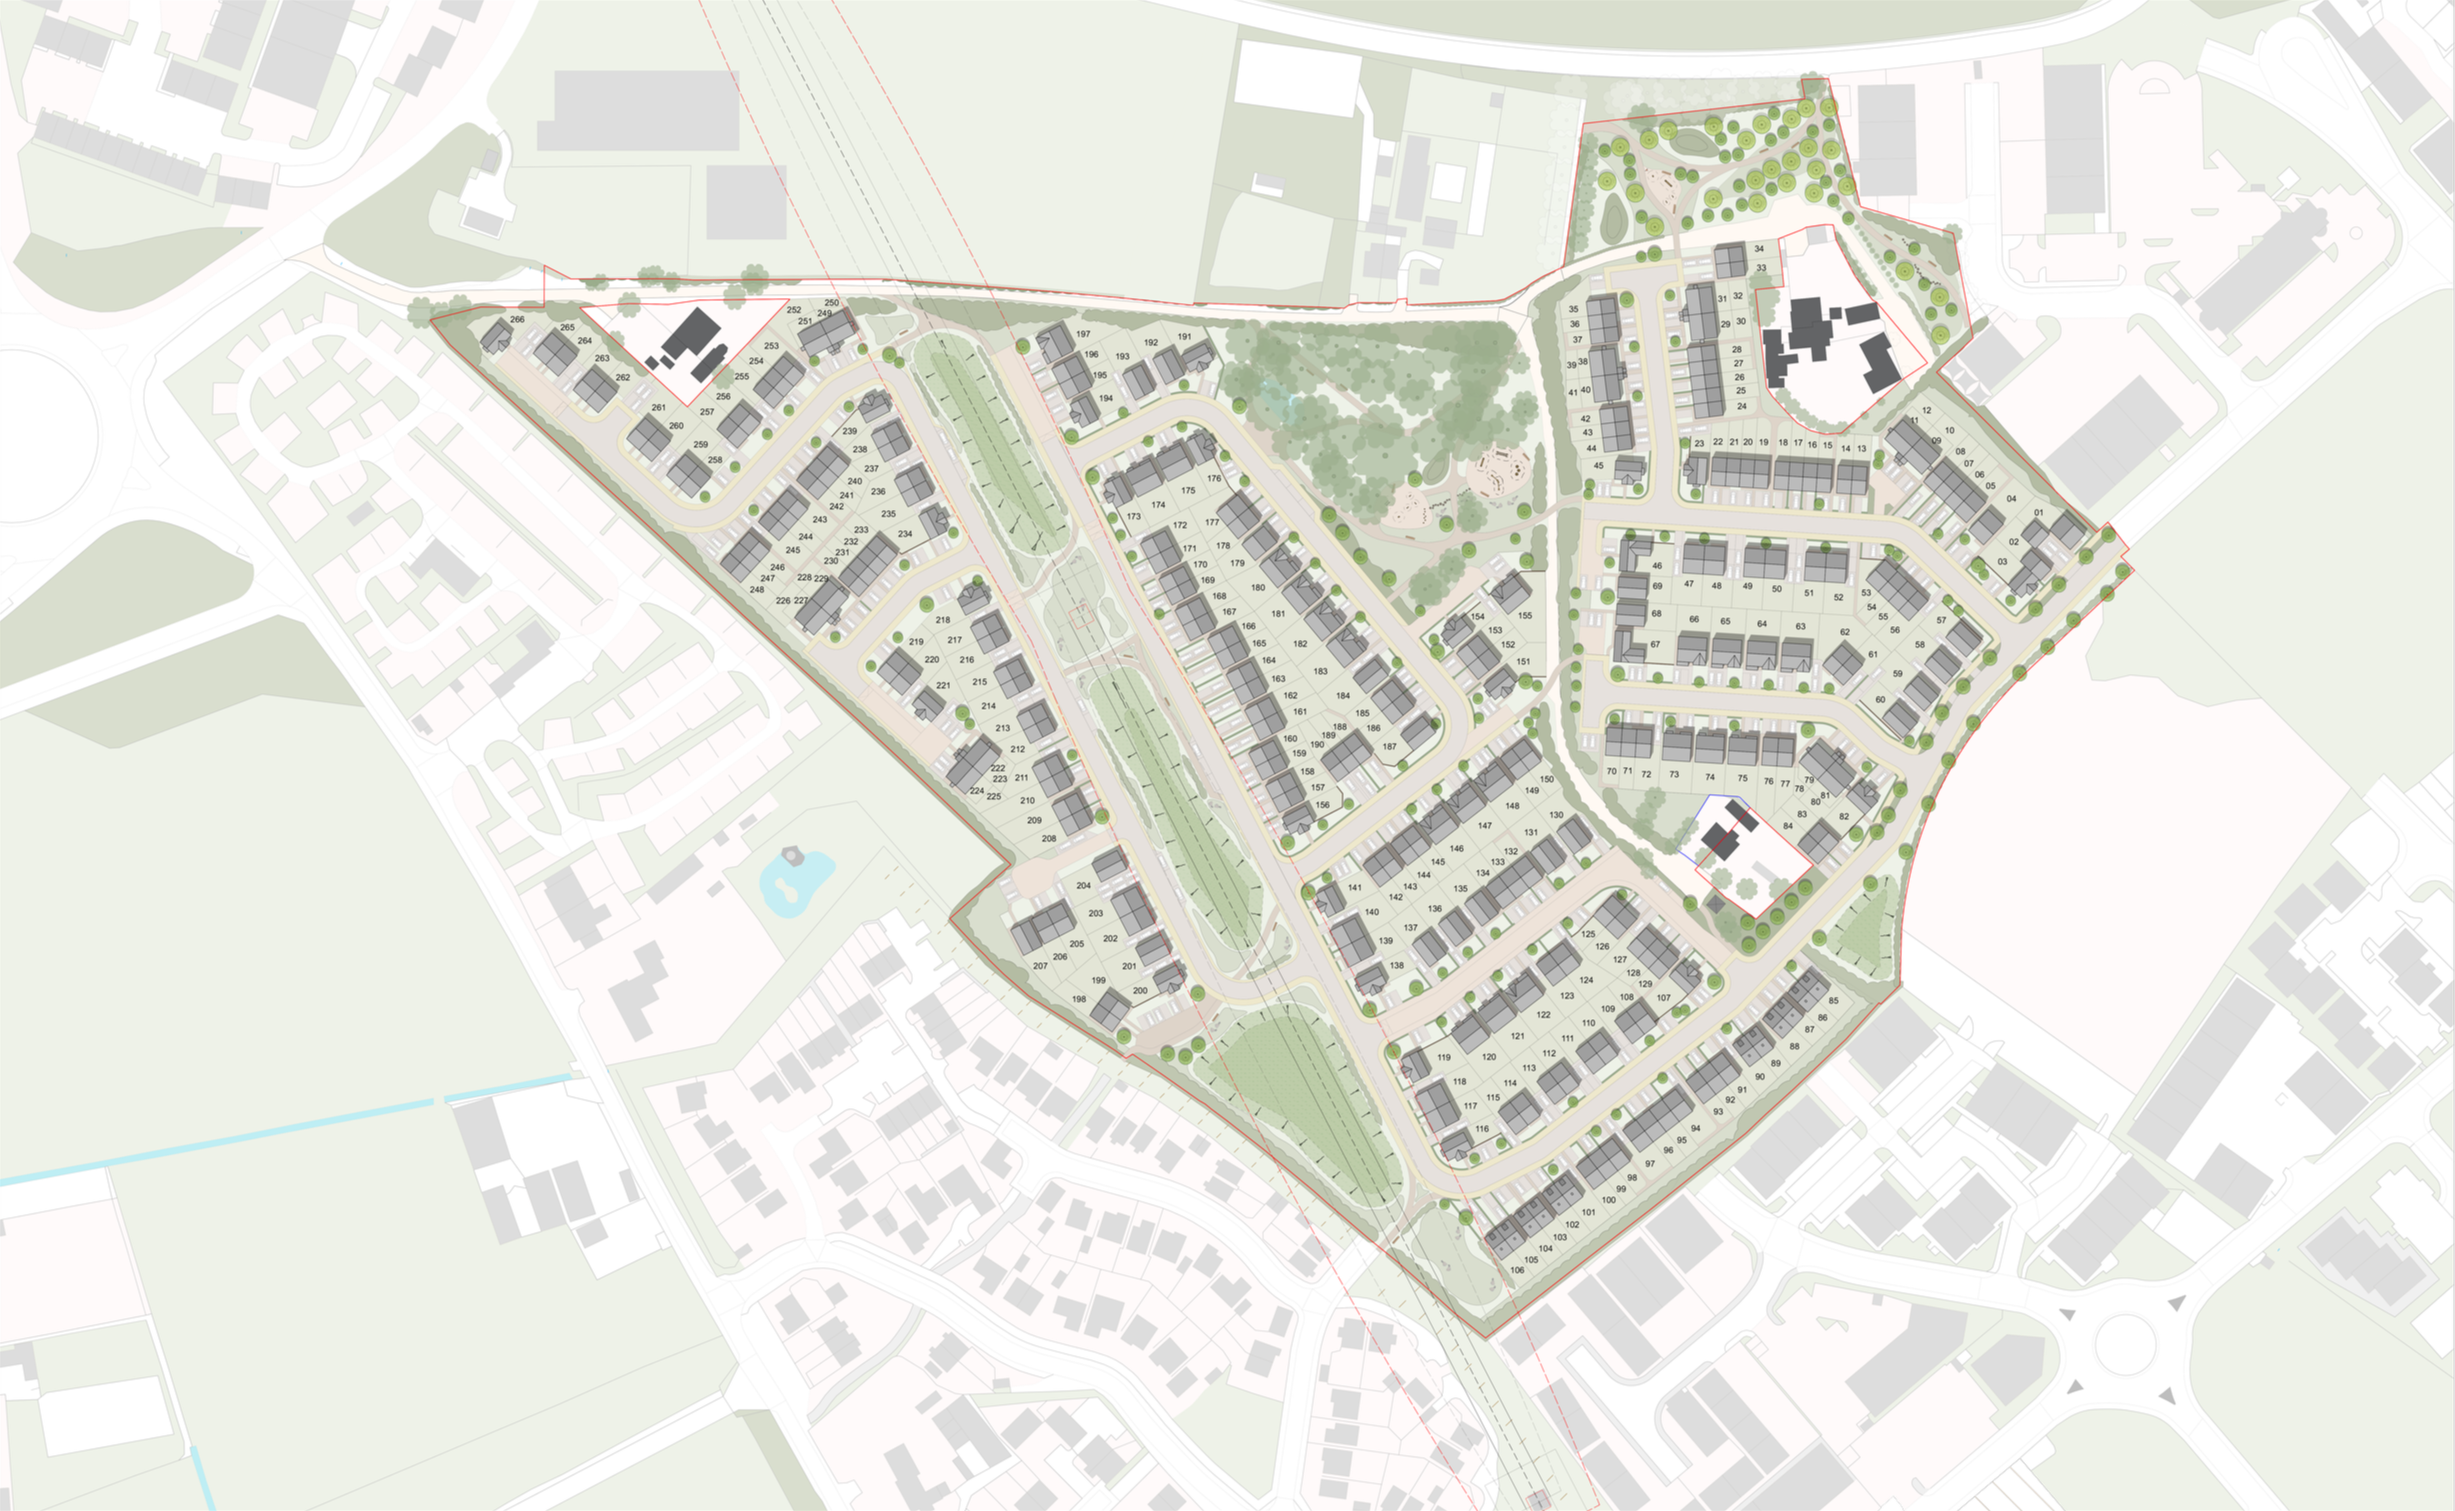
The proposed masterplan (click to enlarge)
The Masterplan
To show how the site will be developed, a design has been prepared that responds to the site’s existing landscape structure, access constraints and surrounding context, creating a clear and legible new neighbourhood.
Key features
266 high-quality new homes with a mix of house types and tenures, including 30% affordable housing.
A mixed and inclusive community with 80 affordable homes, including Shared Ownership and Affordable Rent, integrated across the site.
2.4 hectares (5.9 acres) of public open space, including a LEAP, informal play features, retained woodland and landscaped green corridors.
A landscape-led masterplan retaining and enhancing hedgerows, mature trees, woodland, the Public Right of Way and other important site features.
Well-connected walking and cycling routes linking the site to surrounding areas and improving access for new and existing residents.
A safe, people-focused street environment with low-traffic streets, tree planting and green verges helping create an attractive setting.
Energy-efficient homes designed using a fabric-first approach and including electric vehicle charging points to support sustainable lifestyles.
Biodiversity and green infrastructure enhancements through new woodland planting, species-rich hedgerows and sustainable drainage features.
Planning application approach
A reserved matters planning application is being prepared for the site. Planning permission has already been granted in principle, and this stage of the process focuses on the detailed design of the scheme, including layout, appearance and landscaping.
There will be a requirement to obtain detailed planning permission for four of the homes on the plot of Eva Cottage, which lies within the centre of the site and has now been acquired to allow for a holistic approach to the wider site’s development.
Landscape and design approach
The design of the development has been shaped by the site’s existing landscape and character to create an attractive, distinctive and welcoming place to live. Homes are arranged to form clear, people-friendly streets and to overlook streets, open spaces and landscaped areas, helping the neighbourhood feel active, open and safe.
Existing green infrastructure has been retained and enhanced, with mature tree belts, footpaths, hedgerows, woodland, wildflower areas and grassland helping to create a distinctive setting for the new neighbourhood. The plans include new woodland habitat and tree planting, alongside 2.4 hectares (5.9 acres) of public open space, supporting both biodiversity and community wellbeing.
The site is organised into four main landscape areas
(click on the map for more information)
Development has been carefully offset from sensitive landscape edges, with buffers of planting or trees. For instance, along the western boundary of the site, new housing has been positioned to front onto the attractive perimeter hedgerow. This ensures that this important species rich hedgerow is retained in the public realm, allowing it to thrive.

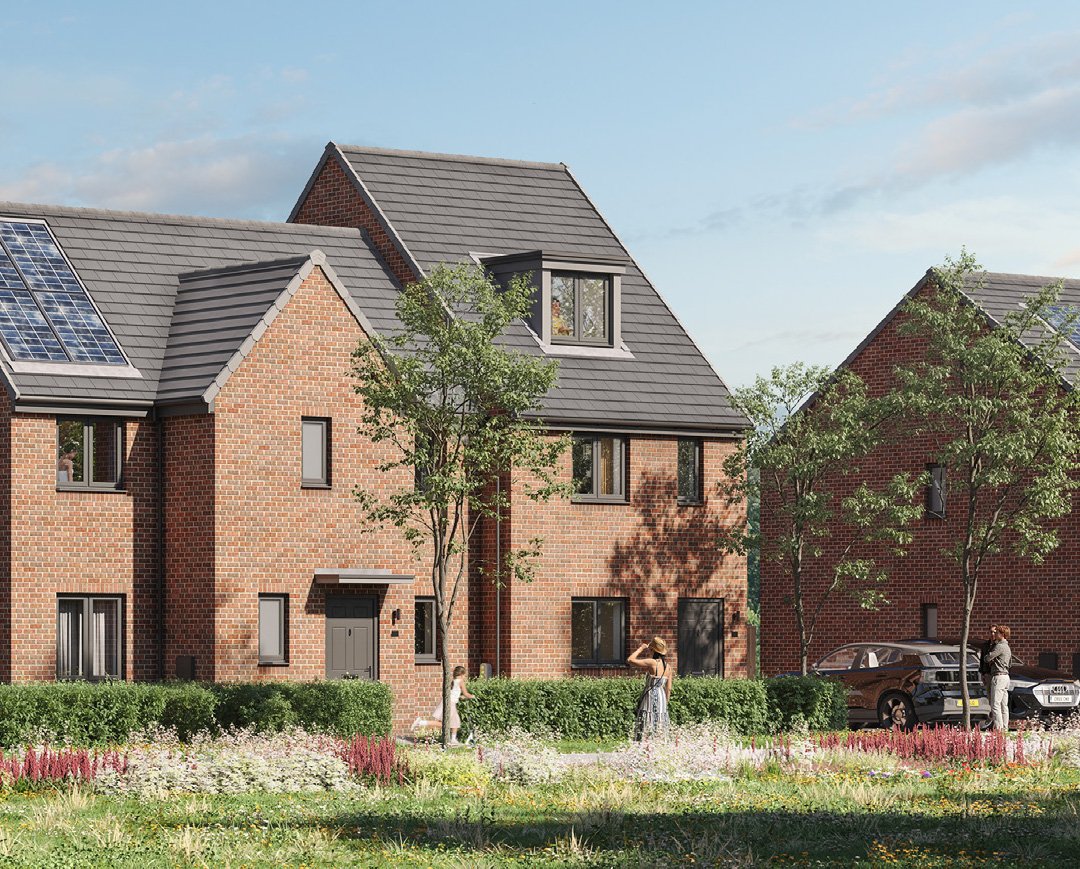


Images of the proposed housetypes
New homes
Our plans are for a mix of 1 to 4-bedroom homes, including affordable homes, arranged to create attractive streets and a coherent new neighbourhood that can meet a range of local housing needs.
A coordinated palette of materials is proposed, with red brick as the main external material, reflecting the character of the wider Blackpool and Fylde area and helping the new homes sit comfortably alongside surrounding development.
New homes will be designed to the current building regulations which require a “fabric first” approach to be adopted to achieve the highest levels of energy efficiency. All homes will incorporate solar panels, electric vehicle charging points, and modern insulation and glazing to help reduce energy use and keep homes comfortable.
Affordable homes
80 of the homes provided (30%) will be affordable and would include 1-3 bedroom homes. The affordable homes will include a mix of tenures, including Affordable Rent and Shared Ownership, helping more people access a high-quality home in Fylde.
The affordable housing provision will be distributed appropriately throughout the site and will not be visually differentiated from market homes, with the same quality of design, materials and landscaping. This tenure-blind approach will help create a mixed and inclusive community from the outset.
Affordable housing locations - spread across the site
Technical Considerations
Access, movement and streetscape
The scheme will include the retention of Old School Lane, new pedestrian connections, and a retained and improved Public Right of Way, improving connectivity for both new and existing residents.
A network of pavements and paths would allow people to move through the site on foot, with links to Brunel Way and Old House Lane to the north, Pankhurst Way to the south, and Westby Close to the east. Bus services, including the number 61, are available to the south of the site and connect the area with Preston and Blackpool.
Parking and traffic
Parking provision has been planned to align with Fylde Council’s parking guidance, with levels varying according to the size and type of home, ensuring the needs of new residents are met within the site.
Having one main vehicle access point would help discourage through-traffic and support a calmer residential environment. Tree planting, green verges and an attractive streetscape would help create a welcoming setting, while discussions with Fylde Council will continue on any transport measures needed to support the development.
Walking and cycling routes through the development would make it easier for residents to reach nearby services and public transport without always needing to drive.
A map showing the vehicle connectivity of the site
A map showing the pedestrian routes across the site
Energy efficiency and sustainability
The new homes are planned to be energy efficient and designed using a fabric-first approach, with high levels of insulation and strong energy performance standards helping reduce energy use and keep homes comfortable. Homes will include electric vehicle charging points, supporting more sustainable lifestyles.
Biodiversity, nature and ecology
The proposals would retain and enhance many of the site’s existing trees, hedgerows and woodland, while adding new woodland planting, species-rich hedgerows, grassland and wildflower areas. Together with 2.4 hectares of public open space and sustainable drainage features, these measures would create new habitats for wildlife and strengthen the site’s green infrastructure.
New planting to the woodland area with native species hedgerows adjacent to the entrance road will be delivered at the onset of the masterplan delivery.
This is in addition to new wildflower planting within designated surface water attenuation areas, to maximise the benefit to both the existing and future community.
Drainage and flood risk
The site is in Flood Zone 1, which is the category with the lowest risk of flooding. The drainage design follows the natural shape of the land, with rainwater directed to landscaped basins at the lowest part of the site beneath the pylons, where it can be stored and released gradually.
These drainage areas would be planted with wildflowers and wetland vegetation, helping them form part of the site’s green space, reduce the risk of surface water build-up and support wildlife.
Construction management
A Construction Management Plan was approved as part of the outline planning application which sets out how construction traffic, noise, dust and general disruption will be managed to reduce the impact on neighbouring areas.